
A coolant-hole carbide blank needs more than an outside diameter and length. The internal passage must remain in the right place after the blank is cut and the tool geometry is ground. Specify the hole pattern, its reference end and its relationship to the finished tool before choosing a stock size.
For available starting forms and a drawing-based quotation, review coolant-hole cutting tool blanks. The checks below address the internal geometry, not a universal recommendation for a particular drill, end mill or coolant system.
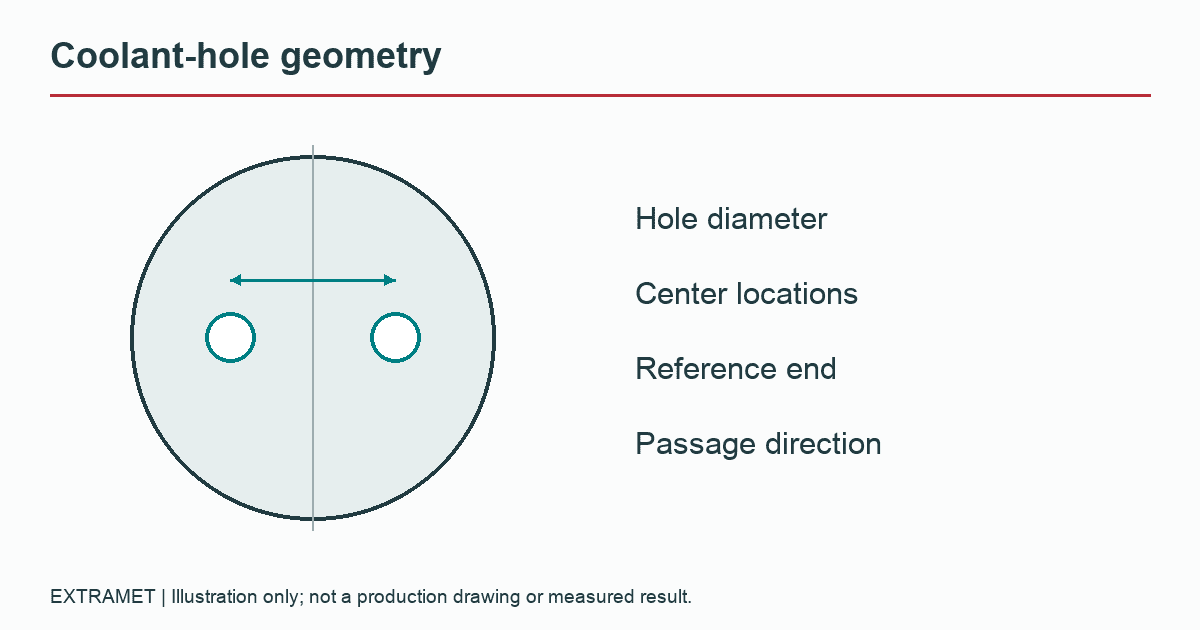
Start with the finished outlet, then work back to the blank
A hole visible at the end of a rod does not, by itself, establish where coolant will exit the finished tool. Cutting length, flute geometry, point geometry and the orientation of the blank can affect how an internal passage intersects the final surfaces. Supply both drawings when different companies produce the blank and grind the tool.
Mark the intended outlet area on the finished-tool drawing. Identify the end from which the blank is viewed and the direction in which the toolmaker measures rotation or passage position. A drawing showing two circles without a reference direction can leave the same pattern open to different interpretations.
Keep hole size and hole location separate
| Drawing input | What it controls | Question to resolve |
|---|---|---|
| Hole diameter | The size of the passage | What is the required condition and inspection basis? |
| Hole-center location | Position relative to the blank axis or datum | Are coordinates, spacing or a pitch circle being specified? |
| Passage path | Straight or helical internal geometry | How are handedness and angle or pitch defined? |
| Reference end and cut length | Where the pattern is evaluated | Which end is shown, and at what axial location? |
| Finished-tool geometry | Material removed around the passage | Does the proposed grinding path preserve the intended outlet? |
For a simple illustrative end view, suppose two holes lie on opposite sides of the blank axis, each 2 mm from that axis. Their center-to-center spacing is 4 mm. That does not specify the hole diameter, allowable position error or a suitable tool size. Those remain separate drawing requirements.
Define helix angle and pitch
Helix angle and axial pitch describe related aspects of a helical path, but a conversion needs the reference geometry and the angle convention. Do not assume the coolant-hole helix is defined on the same diameter or by the same convention as the finished flute. Ask the blank supplier and tool grinder to resolve the definition on the drawing.
A helical passage also means that changing the axial cut location can change the end pattern’s rotational orientation. A cut-to-length request should therefore identify whether end orientation matters, rather than treating every cut position as equivalent.
Check the material that will be removed
Review the proposed outside-diameter reduction, flute envelope and end preparation together. An acceptable starting rod does not guarantee an acceptable finished tool if later operations remove material needed around a passage. Avoid prescribing a minimum wall thickness without the actual geometry and process review.
The blank dimension guide covers external size and straightness. Use the separate grinding-allowance checklist when defining the stock left for finishing.
Close the drawing review before placing the order
Have the blank supplier confirm which requirements it will inspect and have the toolmaker confirm the finished passage location. Record any agreed deviation against the drawing revision. A purchase description such as “two-hole rod” is not a substitute for that agreement.
The worksheet below keeps those decisions in one place. Attach it to the controlled drawings; it is an intake aid, not an engineering approval or a statement of stock availability.
Download the fillable coolant-hole drawing worksheet (PDF).
Questions toolmakers ask
Does the blank-hole angle have to match the flute angle?
Do not assume that it does. Review the complete geometry and the conventions used to define both angles with the blank supplier and toolmaker.
Can a stock coolant-hole rod be cut to any length?
The desired length must be checked against the passage orientation, subsequent operations and supplier capability. Include the reference end when orientation matters.
Technical references
Questions about the supplied carbide part? Contact Michael Douglas, Extramet Products product expert, or send the drawing and requirements for review. Application-specific approval belongs with the responsible technical and quality reviewers.