
Diagnose the dominant damage mechanism before selecting a replacement carbide grade. Abrasion, impact, corrosion and galling can occur together, so record the service history and inspect the part rather than relying on a single label.
Compare the documented carbide grades with the application before approving material.
A practical first-pass investigation
| Observed pattern | Questions before a grade change |
|---|---|
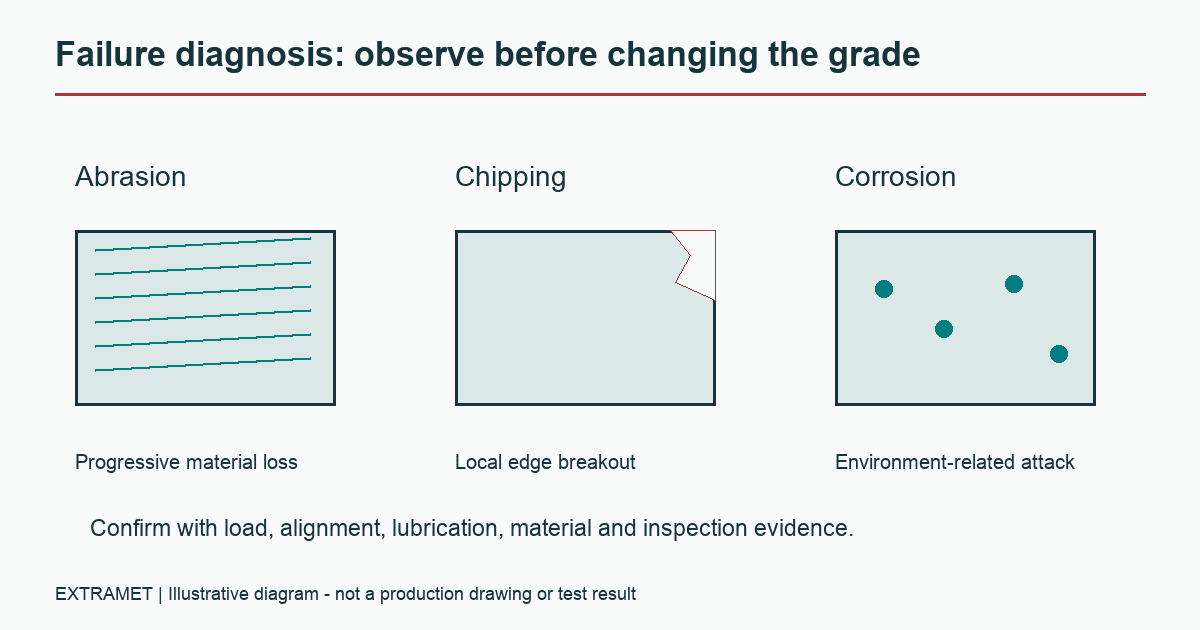
| Progressive grooves or dimensional loss | What contacts the surface, and how does wear develop over time? |
| Chipping or fracture | Where did it start, and what support, alignment or shock was present? |
| Pitting or environment-related attack | Which fluids, concentrations, temperatures and cleaning cycles contact the part? |
| Adhered or transferred material | What are the mating material, lubrication and contact conditions? |
These observations are clues, not diagnoses. Preserve the part and document its installed orientation. Identify the current grade, drawing revision and time or cycles in service. Record recent changes in work material, coolant, cleaning, assembly or machine settings.
Case 1: a guide surface wears progressively
In this hypothetical case, a guide loses diameter gradually and has no observed chips. Measure the wear at repeatable locations, identify the contacting material and record load and lubrication. Then compare material and finish options against a defined rejection limit. Do not assume that every polished-looking worn surface indicates the same mechanism.
Case 2: a supported insert breaks unexpectedly
Retain fragments and examine the fracture origin, holder fit and contact location. Ask whether the event followed installation, a jam or a change in load. A material with a different property balance may be considered, but a harder grade does not correct an assembly or support problem.
Case 3: damage follows a fluid change
Record the fluid identity, concentration, temperature, exposure and cleaning conditions. Ask the material supplier to review binder chemistry against that environment. Do not identify corrosion resistance from cobalt percentage alone or assume that changing binder resolves every chemical exposure.
Close the investigation with a controlled trial
Write down the proposed change, acceptance criteria and inspection interval. Compare good output, service life, dimensional change and any new failure mode. If more than one variable changes, record that limitation when interpreting the result.
Use the fillable trial record to separate observations from assumptions. The illustrations are schematic examples, not failure photographs or documented Extramet customer cases. The master selection guide provides the next step once the failure evidence is assembled.
Use the grade-selection workflow to connect the application evidence with a documented material choice.
Use the punch failure checklist to collect evidence about chipping, galling, wear or breakage.
Send the drawing, application and quantity through the RFQ form when the requirements are ready for review.
Product questions? Contact Michael Douglas, Extramet Products product expert and Sales and Marketing contact.