
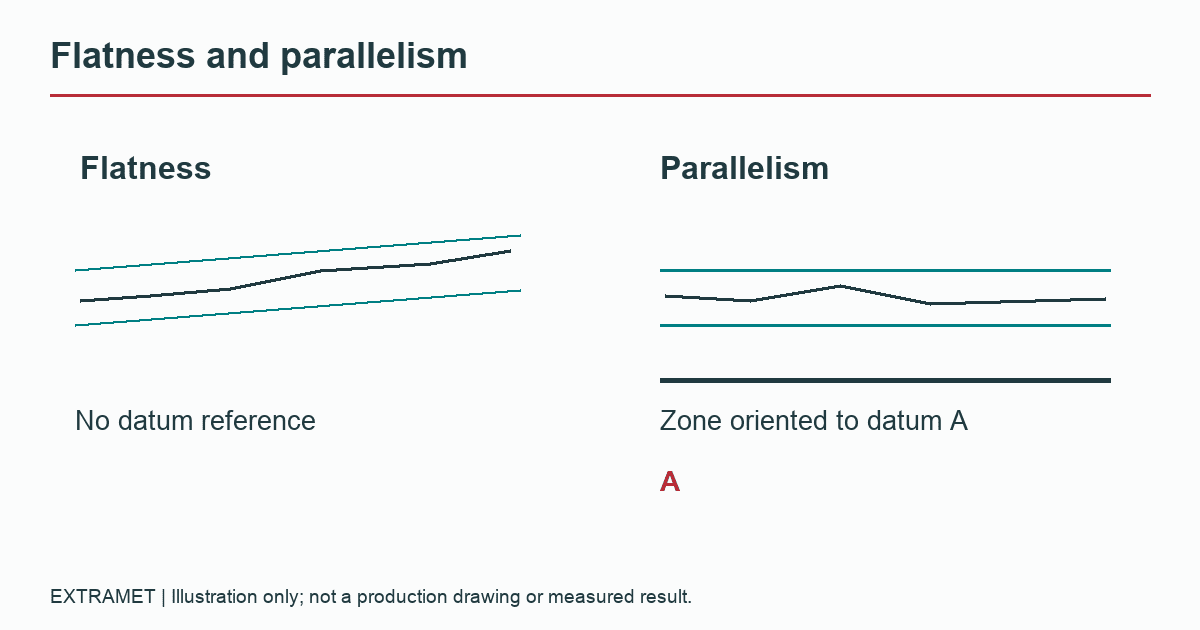
Flatness controls the form of one surface without referencing a datum. Parallelism controls a surface’s orientation relative to a specified datum. A carbide plate can have a flat face that is tilted relative to its mating face, so the two requirements should not be used interchangeably.
When a component needs surface grinding for controlled carbide faces, identify which face performs the locating, sliding or supporting function. That decision helps determine which requirement belongs on the print and how it should be inspected.
Four requirements that answer different questions
| Requirement | Question it answers | What it does not establish alone |
|---|---|---|
| Thickness | How far apart are the specified surfaces under the applicable size definition? | The complete form and orientation of both surfaces |
| Flatness | Does this surface fit within its allowed form zone? | Its orientation to a separate datum |
| Parallelism | Is this surface within an oriented zone relative to the datum? | A separate location or thickness requirement |
| Surface finish | What texture is allowed on the identified surface? | Whether the whole surface is flat or parallel |
A polished appearance is not evidence of flatness. Likewise, a few matching micrometer readings are not automatically a complete flatness inspection. The measurement needs to match the feature, the tolerance definition and the agreed surface coverage.
Two illustrative drawing decisions
Consider a carbide wear pad whose top face slides against another component. In the first example, the designer specifies a top-face flatness tolerance of 0.010 mm because local rocking would affect contact. The tolerance zone is two parallel planes 0.010 mm apart; it does not reference the bottom face as a datum.
In a second example, the top face must remain oriented to the mounting face, designated datum A. The designer specifies surface parallelism of 0.015 mm to A. The zone now has its orientation tied to that datum. A separate size requirement establishes the thickness. These numbers illustrate different controls, not recommended values or Extramet production limits.
Do not add both controls simply because both names appear in a checklist. A designer should decide whether an additional, tighter form requirement serves a function and how it relates to the orientation control under the drawing’s governing standard.
Agree on the inspection setup
Document how the part is supported, how the datum is established where applicable, and which area of the surface is evaluated. Edge breaks, slots and interrupted faces can complicate the measured region. Clamping can also influence a thin component, so distinguish free-state behavior from the condition in an assembly when that matters.
The report should connect results to the drawing feature, method and setup rather than just state “flatness passed.” Point density and coverage matter: a small set of measurements can miss a local high or low area. Instrument choice belongs to the quality plan, not an assumption made from a catalog photograph.
Connect the blank and finishing requirements
Starting from carbide flat stock or a preform means the supplier and finisher need to agree on which dimensions apply before and after grinding. Identify the faces from which stock will be removed and preserve the required finished thickness.
Keep the texture requirement separate. The surface-finish drawing guide explains why an Ra value needs units and a defined surface. A fine finish and controlled planar geometry may both be required, but one is not proof of the other.
Download the fillable flat-part inspection worksheet (PDF).
Before releasing the print
Check that each tolerance has a functional reason, that datum references are unambiguous, and that the proposed inspection can demonstrate compliance. Include the drawing standard and revision required by the customer. Resolve ambiguous notes before manufacturing rather than letting two teams choose different interpretations.
Drawing and inspection questions
Can a flat plate fail parallelism?
Yes. A surface can be flat while being oriented incorrectly relative to its specified datum. The relevant relationship must be controlled and measured.
Is checking thickness with a micrometer enough?
Not by itself for every form or orientation requirement. Use the inspection method and coverage appropriate to the actual drawing specification.
Technical references
Questions about the supplied carbide part? Contact Michael Douglas, Extramet Products product expert, or send the drawing and requirements for review. Application-specific approval belongs with the responsible technical and quality reviewers.